- Who We Are
-
Our Work
-
Educational
- Brooks School- George and Evanthea Demoulas Family Boathouse
- Riverbend School - Gym and Schoolhouse
- Lesley University- Animation Studio
- Middlesex School- Bass Arts Pavilion and Danoff Visual Arts Center
- Nashoba Brooks School- Sureau Family Discovery Barn
- The Southport School- Arts and Music Building
- Senior Living
- Hospitality
-
Healthcare
- Partners Urgent Care
- Yale New Haven Health- Medical Office Building
- The Hospital of Central Connecticut - Advanced Wound and Hyperbaric Medicine Center
- Connecticut Children's - Infusion Center and Gastrointestinal Clinic
- Connecticut Children's - Specialty Care Center
- MidState Medical Center- Post-Anesthesia Care Unit Expansion & Renovation
- Commercial
- Specialty Work
-
Educational
- How We Do It
- Our Blog
- Industry Tidbits
- Join Our Family
- Contact Us
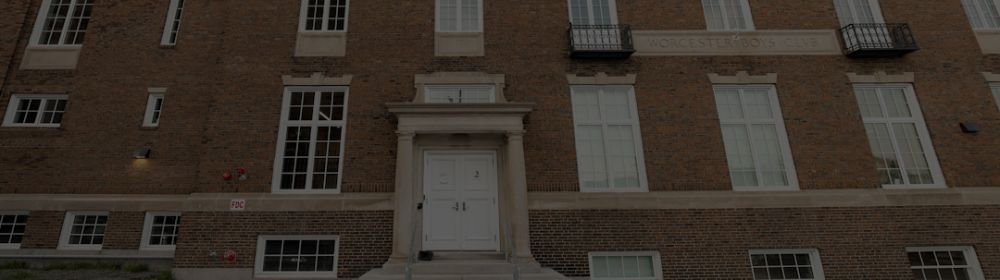
Creative Hub Worcester
Worcester, MA
ARCHITECT: Lamoureaux Pagano Associates | SIZE: 38,750 SF
Description
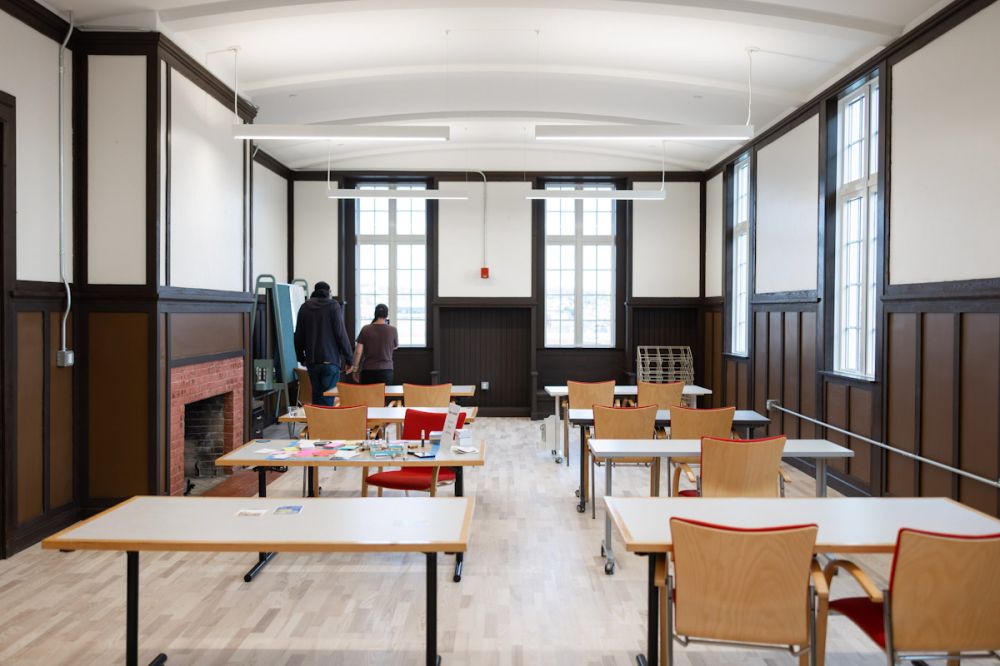
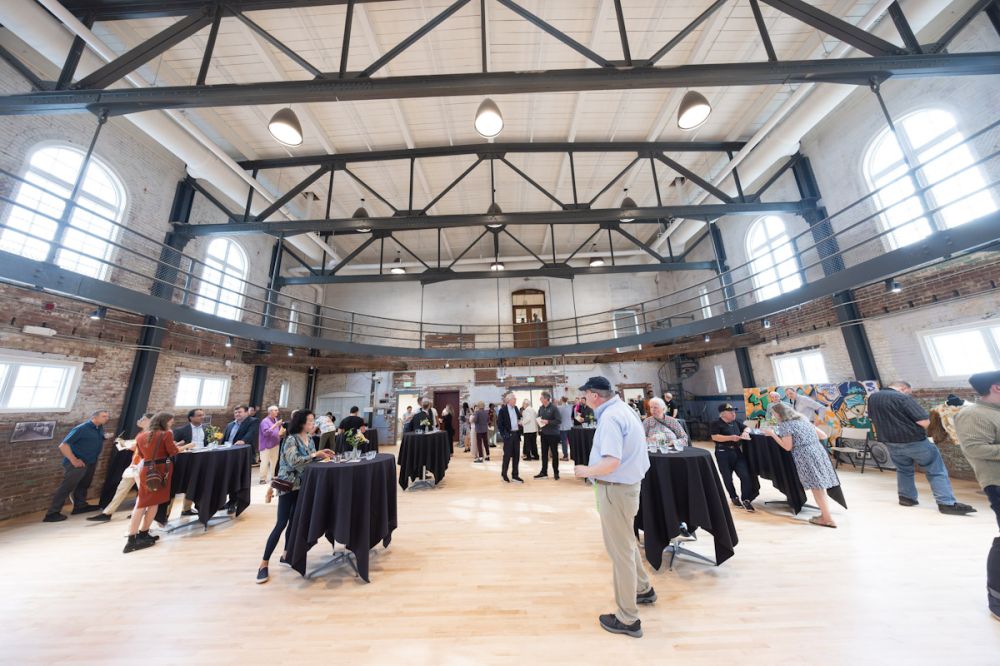
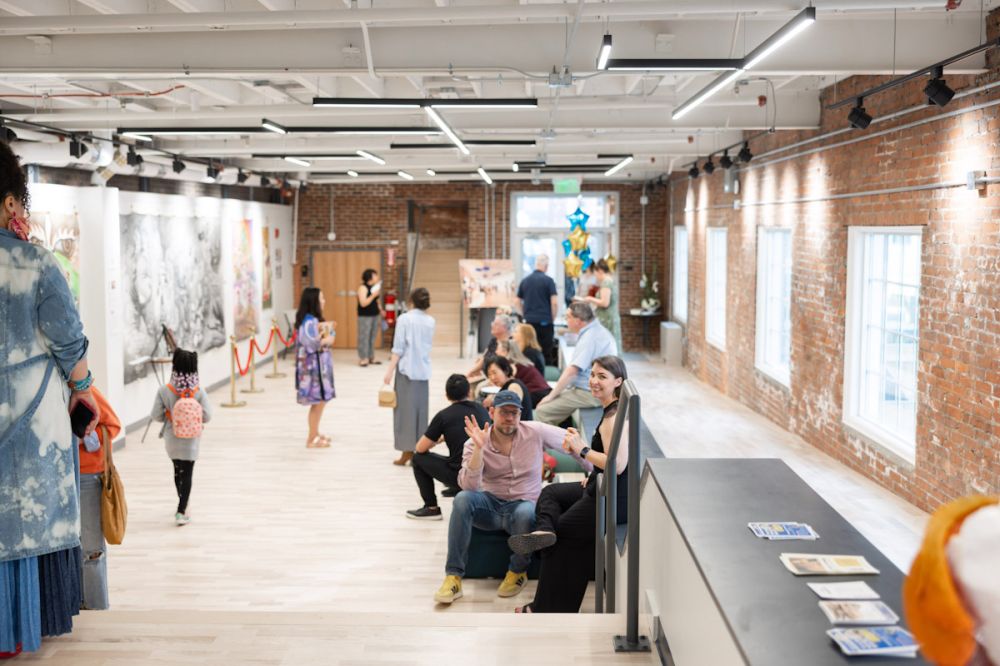
Creative Hub was an adaptive reuse project, where we transformed the former Ionic Avenue Boys Club into a community arts center. We worked with Creative Hub from their vision through construction to create a space that fits their needs.
The project scope was dependent on donations, grants, and financing, so we priced many add alternates that were approved as funding was received. We also worked closely with the City of Worcester to meet their employment guidelines for minority, women, and resident workers.
The community arts center includes an incubator space, artist studios, community arts classroom, and event space for 200 people.
Additional Specialty Projects
Cambridge Street Animal Hospital | Concord Free Public Library Main Branch and Heywood Benjamin House | HyAxiom Charter Oak Combined Heat and Power Project | Boys & Girls Club of Greater Lowell | The UMBRELLA Arts Center- New Performing Arts Center